
By Reno Rise. Published September 20, 2026. Last updated September 20, 2026. General planning information, not legal or engineering advice.
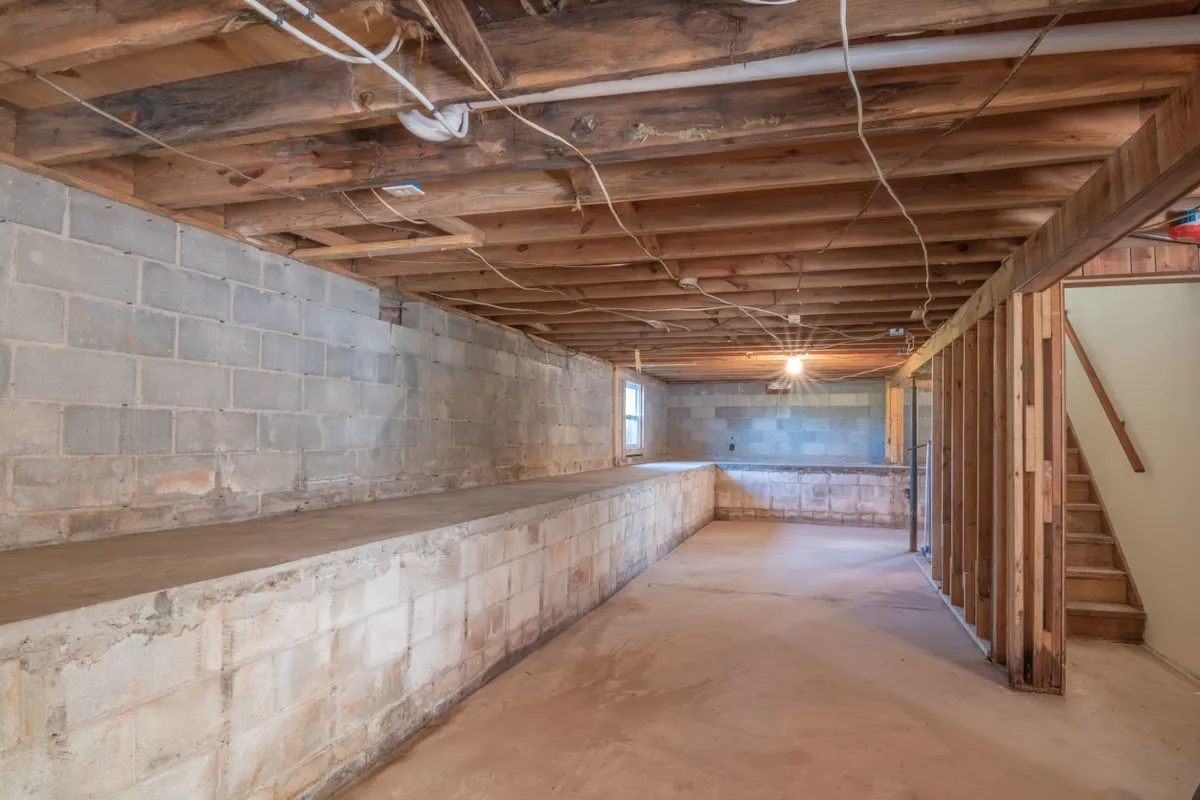
Do you need a subfloor in a finished basement? Not always, but the question is worth asking before the flooring is chosen. A basement subfloor sits between the concrete slab and the finished floor, and it can add warmth, a moisture-separation layer and a flatter base. It also uses ceiling height and cannot fix a wet slab.
General planning information, not engineering advice. Product suitability depends on the manufacturer’s instructions and a professional’s assessment of your slab and moisture conditions. Reno Rise does not install flooring; independent professionals do.
What a basement subfloor does
- Comfort. A slab feels cold. A subfloor, especially an insulated one, can make the floor feel warmer and softer underfoot.
- Moisture separation. Some systems create an air gap or a capillary break between the concrete and the flooring. That manages conditions; it does not stop water entering.
- A flatter base. A subfloor can hide minor unevenness, though large problems need levelling of the slab itself.
- Something to fasten to. Some flooring is nailed or screwed, which needs a wood-based layer.
When a subfloor is often used, and when it may not be needed
People tend to reach for a subfloor when the slab is cold, uneven or has a history of dampness that has been fixed, or when the flooring is wood. Some floating and tile installations go directly on a prepared slab with an approved underlayment or membrane instead. What is required depends on the product.
For wood over concrete, the National Wood Flooring Association strongly recommends a vapour-retarding membrane and says to follow the flooring and adhesive manufacturer on substrate preparation and moisture limits (NWFA guidance on concrete subfloors). The manufacturer’s instructions are the deciding document.
The ceiling-height trade-off
Every layer comes out of the room. In a tall basement that is a minor detail. In an older, low basement it can decide what is possible.
If a suite is possible in future, the height that applies to it is set out in Ontario’s guide (Ontario second-unit guide) and explained in the legal secondary suite guide. Measure finished floor to finished ceiling, ask each system for its stated thickness and confirm the number with Toronto Building before you commit.
Common system types
| System | How it works | Worth knowing |
|---|---|---|
| Dimpled or studded membrane panels | Plastic panels create a small air gap and a break from the concrete; flooring or a wood layer goes over them | Thin, but must be matched to the finish floor |
| Engineered subfloor panels | A moisture-resistant layer bonded to OSB or plywood, laid as a floating base | Adds warmth and a flat base; uses more height |
| Plywood or OSB over a vapour retarder | Sheets fastened over polyethylene, sometimes on sleepers, sometimes with rigid foam between | Flexible for wood flooring; uses the most height |
| No subfloor | Underlayment or a membrane directly on a prepared slab | Only where the flooring manufacturer allows it |
What a subfloor cannot do
A subfloor does not make a wet basement dry. If water enters after rain or snowmelt, start with basement waterproofing, interior waterproofing or wet basement repair, and keep access to drains, cleanouts and sump pits. Read why waterproofing comes before finishing for why the order matters.
Questions to ask before you decide
- Does the flooring manufacturer require, allow or forbid a subfloor for this product?
- What is the stated thickness of the system, and what will the finished ceiling height be?
- How will the slab moisture be tested, and what limit does the product allow?
- How will drains, cleanouts and the sump pit stay accessible?
- Is the quote itemized so the subfloor is priced separately from the flooring?
Once you have the answers, the basement flooring page compares the finish options and lists questions for a flooring professional. If the subfloor is part of a bigger plan, basement finishing and basement renovation planning show where it fits.
Frequently asked questions
Does a subfloor make a wet basement dry?
No. A subfloor can manage conditions between the slab and the floor, but it does not stop water entering the basement. Fix the source of water first.
How much ceiling height does a basement subfloor use?
It depends on the system. Each manufacturer states a thickness, and levelling compounds and underlayments add more. Measure your height first and ask for the total build-up before you choose.
Can I skip the subfloor under vinyl plank?
Some vinyl and laminate products are installed directly on a prepared slab with an approved underlayment. Others specify or benefit from a subfloor. The manufacturer’s installation instructions decide.
Do I need a permit to add a basement subfloor in Toronto?
Toronto Building says finishing work that changes nothing structural, adds no new plumbing and creates no additional dwelling unit may not need a permit. Confirm your scope with Toronto Building.
Request a Basement Assessment
Share a few details about your basement and your plans. Reno Rise reviews what you send and matches your project with the contractor best suited to the work. This does not confirm an appointment, a quote or an approval.