
By Reno Rise. Published September 22, 2026. Last updated September 22, 2026. General planning information, not legal or engineering advice.
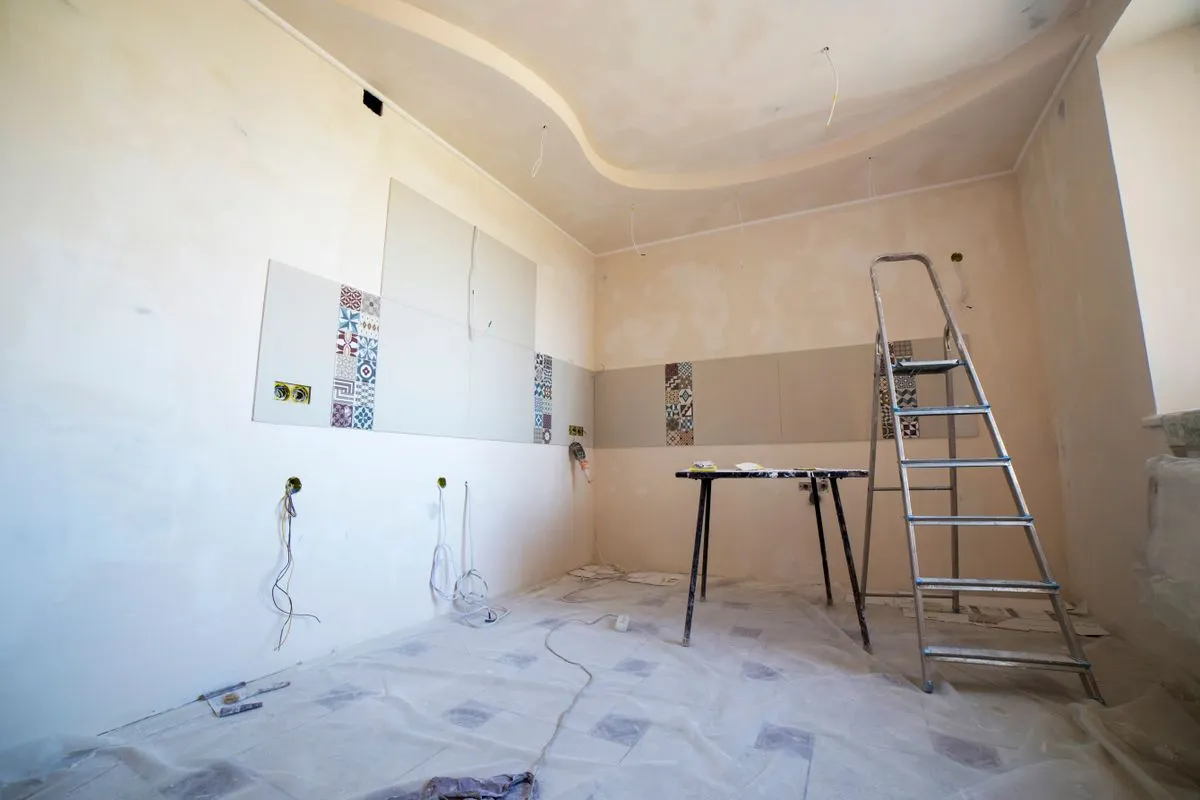
Insulating basement walls with rigid foam means adhering or fastening rigid foam board directly to the concrete or block foundation, sealing every seam, and then, in most finished basements, framing a stud wall in front of it. Done in that order, it insulates and controls moisture in a single layer. Done out of order, usually by framing first and stuffing batts against bare concrete, it is one of the more common ways a finished basement grows mould behind the drywall within a few years.
None of this is exotic. It is one of the most-documented parts of a basement renovation, which also means it is one of the easiest to get wrong by following advice written for a wall that is not touching cold, damp concrete.
Why Basement Walls Get Rigid Foam Instead of Just Batts
A basement wall is not like an above-grade wall. It is touching soil, it runs colder than the rest of the house, and moisture moves through concrete more than most homeowners expect. Fibreglass batts stapled straight to bare concrete or into a stud wall with an air gap behind it let warm, humid indoor air reach that cold surface and condense, which is exactly the recipe for mould growth behind drywall that looks perfectly fine from the room side. Rigid foam, installed directly against the concrete with sealed seams, closes that gap. It insulates and it keeps the air away from the cold surface at the same time.
The Two Real Methods, and How the Layers Stack
Most basement wall insulation comes down to two approaches, plus a third for irregular walls:
- Continuous rigid foam, on its own. One or two layers of rigid foam board, sealed at every seam and fastened to the concrete, with the staggered second layer used where a single board will not reach the needed thickness. This works best on a flat, even wall, typically poured concrete or block.
- Rigid foam plus a stud wall. The same foam layer against the concrete, with a 2x4 or 1x4 strapped wall built in front of it to carry drywall and, if needed, additional cavity insulation between the studs. This is the more common approach in a fully finished basement, since it gives a standard wall to run wiring and mount fixtures on.
- Closed-cell spray foam. Better suited to uneven or stone-and-mortar foundations where rigid board cannot sit flush against the wall. It is applied between framing and the foundation and costs more than board insulation.
Whichever method is used, the goal is the same: a continuous layer of insulation against the cold surface, with no gap where air can meet concrete and condense.
How Much Insulation a Basement Wall Actually Needs
Exact minimums are set by the Building Code and vary by climate zone, the efficiency of the home’s heating system, and whether the insulation is continuous foam or a mix of foam and cavity insulation, so this article will not guess a single number for your specific house. As a general, federally published benchmark, Natural Resources Canada’s “Keeping the Heat In” guide points to a minimum of roughly RSI 2.1 (R-12) for interior rigid board insulation on a basement wall, with the exact figure for a given project confirmed against the current Ontario Building Code. Treat that as a floor to plan around, not a number to build to without checking.
The Vapour Barrier Rule Most DIYers Get Backwards
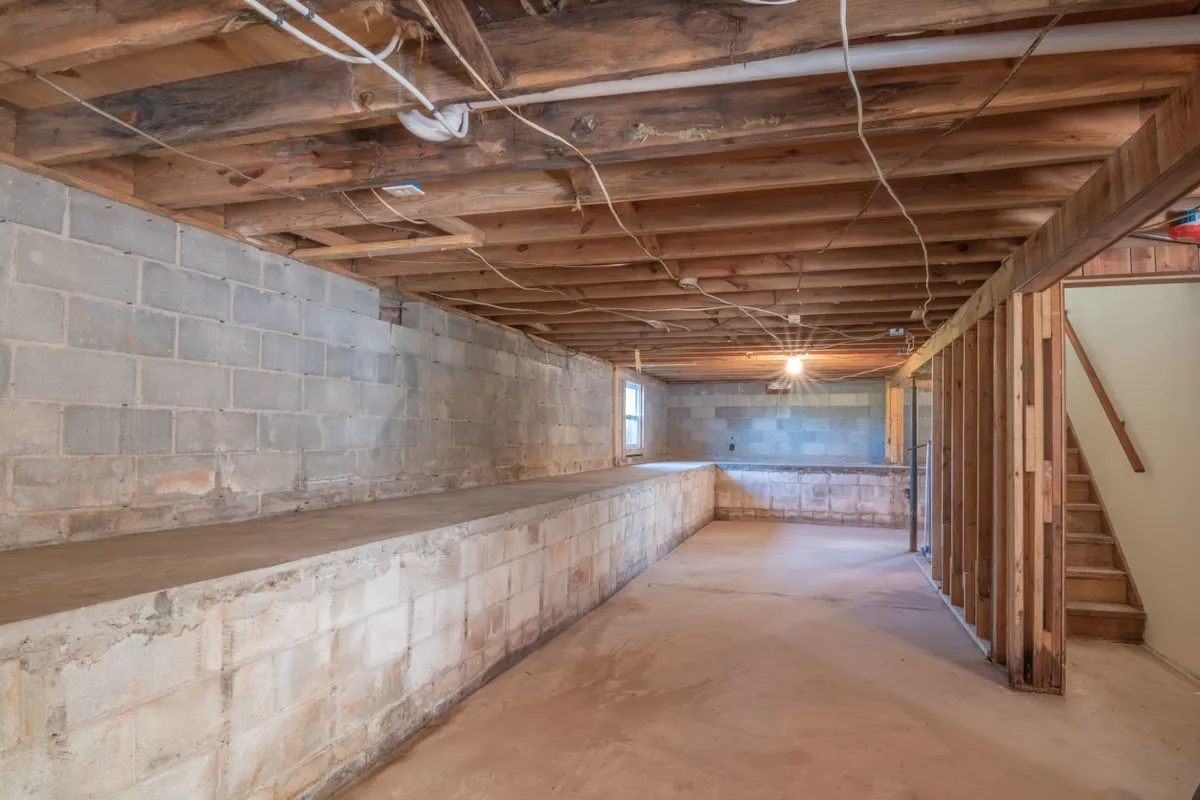
Here is the mistake that undoes an otherwise correct insulation job: adding a sheet of poly vapour barrier between the rigid foam and the concrete, or behind the drywall on the room side of a foam-insulated wall. Natural Resources Canada is explicit that the vapour barrier belongs on the warm side of the insulation, and rigid foam against concrete is already acting as that control layer. A second barrier trapped against cold concrete does not add protection. It traps whatever moisture is already there, which is how a technically well-insulated wall still ends up growing something nobody wants to find.
The seams matter as much as the barrier question. Every joint between foam boards gets taped or sealed, because an unsealed seam is a small, quiet gap where indoor air can still reach the cold wall behind the foam.
Framing a Basement Wall in Front of the Foam
Once the foam is up and sealed, a stud wall goes in front of it, either full 2x4 framing if cavity insulation or extra depth is wanted, or thinner strapping if the foam alone already meets the target thickness. Toronto Building requires that rigid foam facing a room be covered with a fire-resistant finish, typically ½-inch drywall, mechanically fastened to the framing, so the foam is never left exposed as the finished surface. This is also the stage in the sequence described in basement renovation steps in order, where insulation and framing happen together, before electrical and plumbing rough-ins go in against the new wall.
Common Mistakes When Insulating and Framing a Basement Wall
- Framing a stud wall first, then stuffing batts against bare concrete with an air gap behind them, instead of insulating the concrete directly.
- Adding a plastic vapour barrier between the foam and the concrete, or on both sides of the assembly, which traps moisture instead of managing it.
- Leaving foam board seams untaped, which quietly undoes the air-sealing benefit of using foam in the first place.
- Insulating over a wall with an unresolved moisture history, instead of diagnosing and fixing the source first. See basement waterproofing before finishes go up.
- Skipping the fire-resistant drywall layer over exposed rigid foam, which is both a code issue and a real fire-safety one.
Does Insulating a Basement Wall Need a Permit in Toronto?
Insulating and framing a basement wall is usually part of a larger finishing scope, and Toronto Building requires a permit once that scope includes structural or material changes, according to its building permit guidance. Confirm your exact plan with the City or a designer rather than assuming insulation alone is exempt, since it is rarely done in isolation from the rest of a finishing project.
Questions to Ask Before You Start
- Has any history of dampness on this wall been diagnosed and fixed already?
- What thickness and type of rigid foam is being used, and does it meet the current Code minimum for this house?
- How are the seams being sealed, and is a second vapour barrier being added anywhere it should not be?
- What covers the foam where it faces the room, and does it meet the fire-resistance requirement?
Get the layers in the right order and a basement wall stops being the weak link in the renovation. It just quietly does its job for the next several decades.
General information, not legal or engineering advice. Confirm your project with Toronto Building and a qualified designer or contractor. Reno Rise does not issue permits or give code advice.
Frequently asked questions
Why use rigid foam instead of just batt insulation in a basement?
Rigid foam, sealed against the concrete, keeps warm indoor air from reaching the cold foundation wall and condensing there. Batts alone, especially with an air gap behind them, are more prone to trapping moisture against the wall and growing mould.
How thick does rigid foam need to be on a basement wall?
It depends on climate zone, the home’s heating system and the assembly used, so the exact figure should be confirmed against the current Ontario Building Code. Natural Resources Canada points to roughly RSI 2.1 (R-12) as a general benchmark for interior rigid board insulation.
Do I need a vapour barrier behind the drywall if I already used rigid foam?
Generally no additional poly vapour barrier is added on the room side when rigid foam is already acting as the vapour control layer against the concrete. Adding a second barrier can trap moisture instead of managing it.
Can I frame a basement wall directly against bare concrete without foam?
That is the setup most likely to trap moisture against cold concrete, since a stud wall and batts alone do not stop humid indoor air from reaching the cold surface. Rigid foam directly against the concrete is the standard way to avoid that.
Does rigid foam insulation need to be covered before it is finished?
Yes. Rigid foam facing into a room generally needs a fire-resistant covering, typically ½-inch drywall, mechanically fastened over it, rather than being left exposed.
Do I need a permit to insulate a basement wall in Toronto?
Insulating a wall is usually part of a larger finishing project, and Toronto Building requires a permit once the scope includes structural or material changes. Confirm the exact scope with the City or a designer.
Request a Basement Assessment
Share a few details about your basement and your plans. Reno Rise reviews what you send and matches your project with the contractor best suited to the work. This does not confirm an appointment, a quote or an approval.